Get $1,098 Cash Back
144 - 1010 GLEN STREET, Oshawa (Lakeview) — listed at $439,000. Earn buyer cashback at closing. No catches, just more money in your pocket.
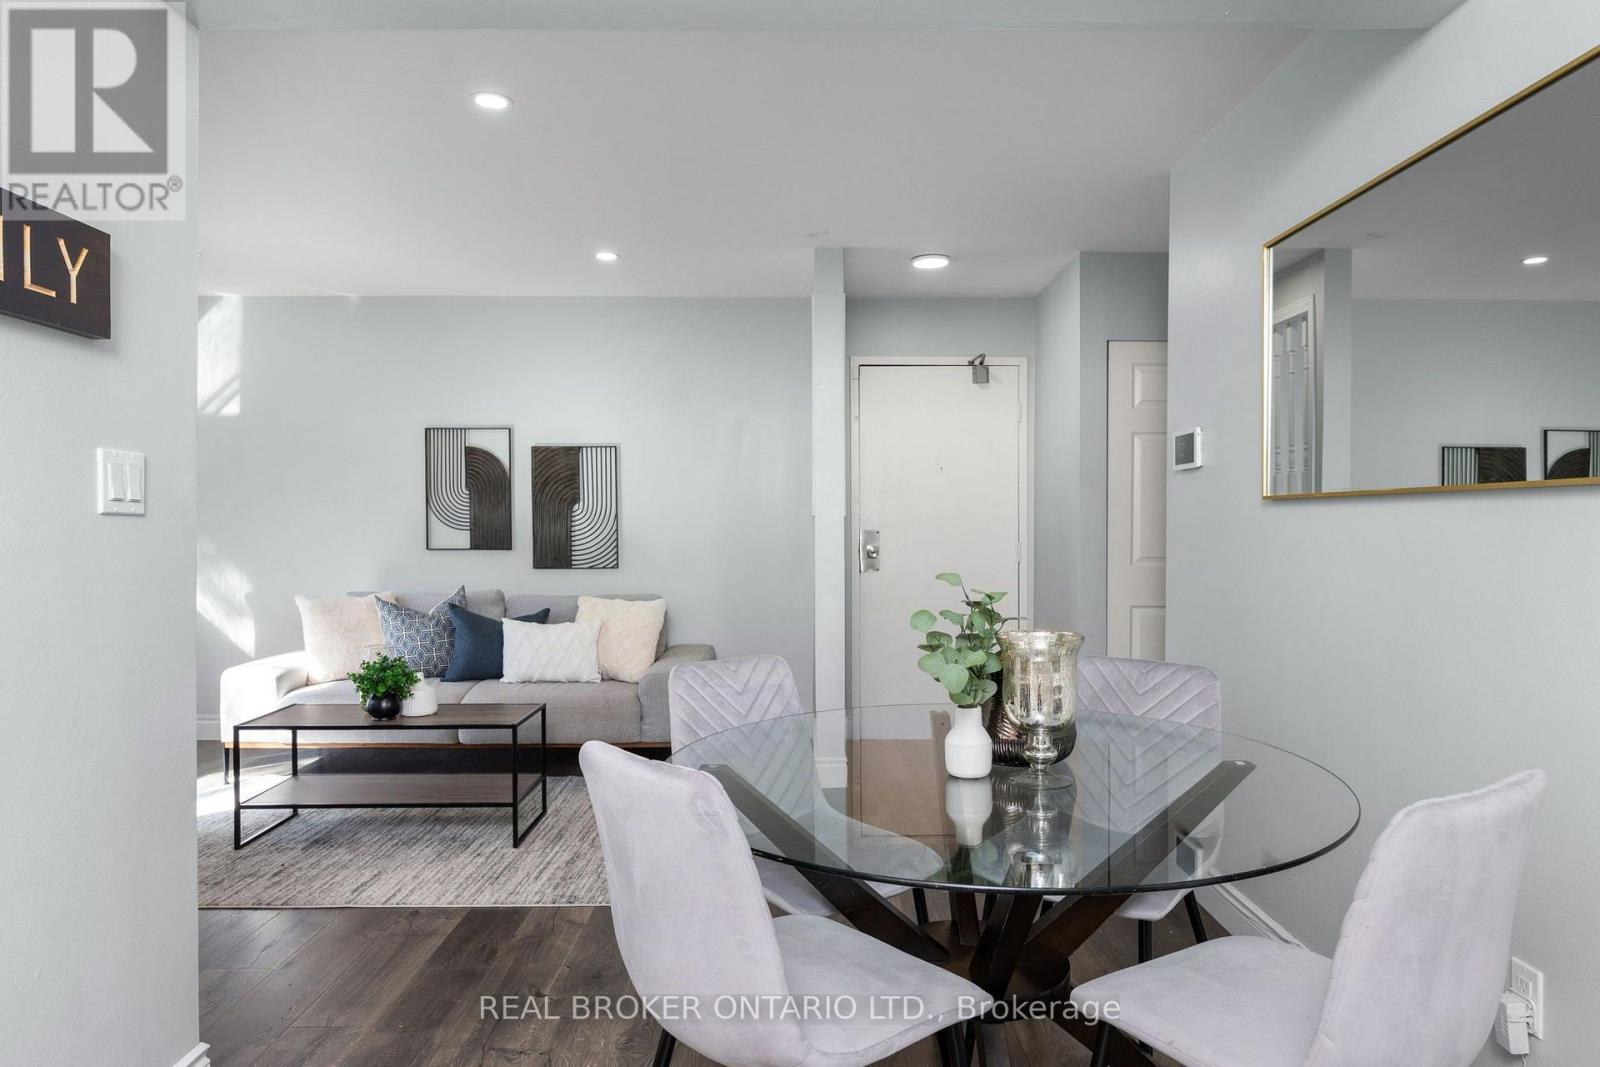
Welcome to this beautifully updated 3 bedroom, 2 bathroom condo townhome in Oshawa's family friendly Lakeview community! Completely refreshed with modern finishes, this bright and inviting home is truly move in ready. Enjoy a stunning renovated kitchen featuring quartz countertops, contemporary cabinetry and stainless steel appliances, complemented by fresh neutral paint and luxury vinyl flooring throughout. The spacious main level offers comfortable living and dining area with a walkout to your private fenced yard, while the finished lower level family and rec room provides valuable additional living space, perfect for a children's playroom, movie nights, home office, gym or family retreat.An excellent opportunity for first time buyers, young families or downsizers looking for an affordable, low maintenance home close to the Lake Ontario waterfront. Enjoy nearby Lakeview Park and its sandy beach, waterfront trails and beautiful lake views, plus Oshawa Creek trails for walking, cycling and exploring nature. Close to Cordova Valley Park, Stone Street Park and its tennis courts, South Oshawa Community Centre, Glen Street Public School, shopping, restaurants and everyday amenities.Convenient access to Highway 401 and the Oshawa GO Station makes commuting easy, while the surrounding parks, recreation facilities, schools and waterfront make this a wonderful place to call home. Modern, carpet free, freshly renovated and just minutes from the lake. Simply move in and enjoy! (id:60164)
| Room | Level | Dimensions |
|---|---|---|
| Living room | Main level | 5.49 x 4.61 meters |
| Dining room | Main level | 3.15 x 2.44 meters |
| Kitchen | Main level | 3.16 x 2.7 meters |
| Primary Bedroom | Second level | 5.49 x 3.01 meters |
| Bedroom 2 | Second level | 3.46 x 2.46 meters |
| Bedroom 3 | Second level | 3.16 x 2.65 meters |
| Recreational, Games room | Basement | 6.56 x 6.4 meters |
| Laundry room | Basement | 13.75 x 3.69 meters |
What's the parking situation?+
This property includes 2 spaces — No Garage.
Is there air conditioning?+
Yes — window air conditioner cooling is in place.
How is the space laid out across floors?+
This is a 2-storey single family. The 3 bedrooms and 2 bathrooms are typically split with living areas on the main floor and bedrooms above — confirm the exact layout during a showing.
Is 144 - 1010 GLEN STREET a good fit for a growing family?+
With 3 bedrooms and 2 bathrooms, there's room for kids plus a guest room or home office. The 2-storey layout keeps living and sleeping areas separated.
Is this a good starter home?+
At $439,000, this is priced in starter-home territory for Oshawa (Lakeview). With multiple bedrooms, it has room to grow into. Factor in condo fees when calculating your true monthly cost.
What do the condo/maintenance fees cover?+
The $398.42/mo fee covers: Common Area Maintenance, Water, Insurance, Parking.
Ask About This Property
Nearby Places
Searching nearby places…
Benchmark price · Updated 2026-09
Year over year
Past 10 years
Similar listings
 For Sale25 days5
 For Sale71 days26
 For Sale4 days4
 For Sale25 days33

The listing data above is provided under copyright by the Canadian Real Estate Association. While the information is considered reliable, its accuracy is not guaranteed by the Canadian Real Estate Association or getsetsold.ca. Neither getsetsold.ca nor its affiliates make any representations or warranties, express or implied, regarding the accuracy or completeness of the information presented here.